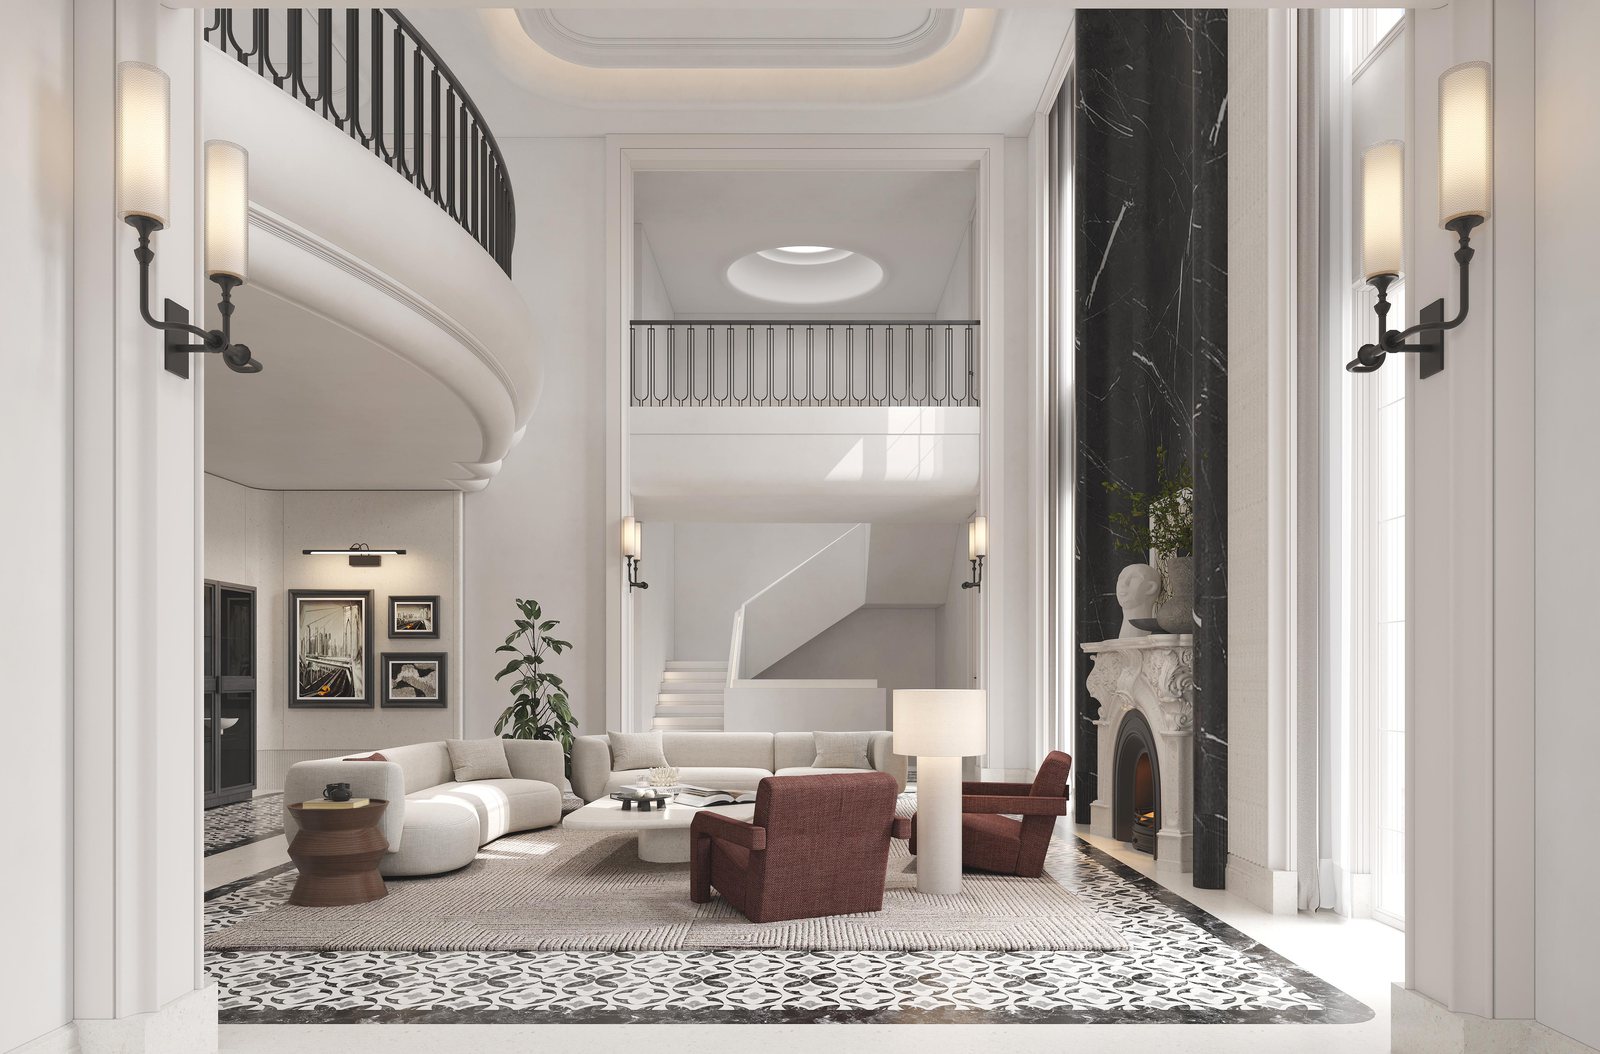
Space · Living Room
Living rooms that hide the technology
Media walls, display joinery and seating planned so screens, speakers and cables disappear into the architecture.
What we plan
One room, several scenes
Living rooms carry the most technology and the least tolerance for seeing it. We build media walls, display joinery and bar units that hide screens, speakers, cabling and equipment behind doors and shadow gaps.
Seating, lighting scenes and material transitions are resolved in the same drawing set, so the room works for a quiet evening and for twenty guests.
- Media and TV walls with concealed services
- Display, library and bar joinery
- Stone, veneer and metal detailing
- Lighting scenes for day and evening
Scope
What we build for the living room
Media walls
TV, soundbar and equipment housed behind doors, with ventilation and cable routes drawn in.
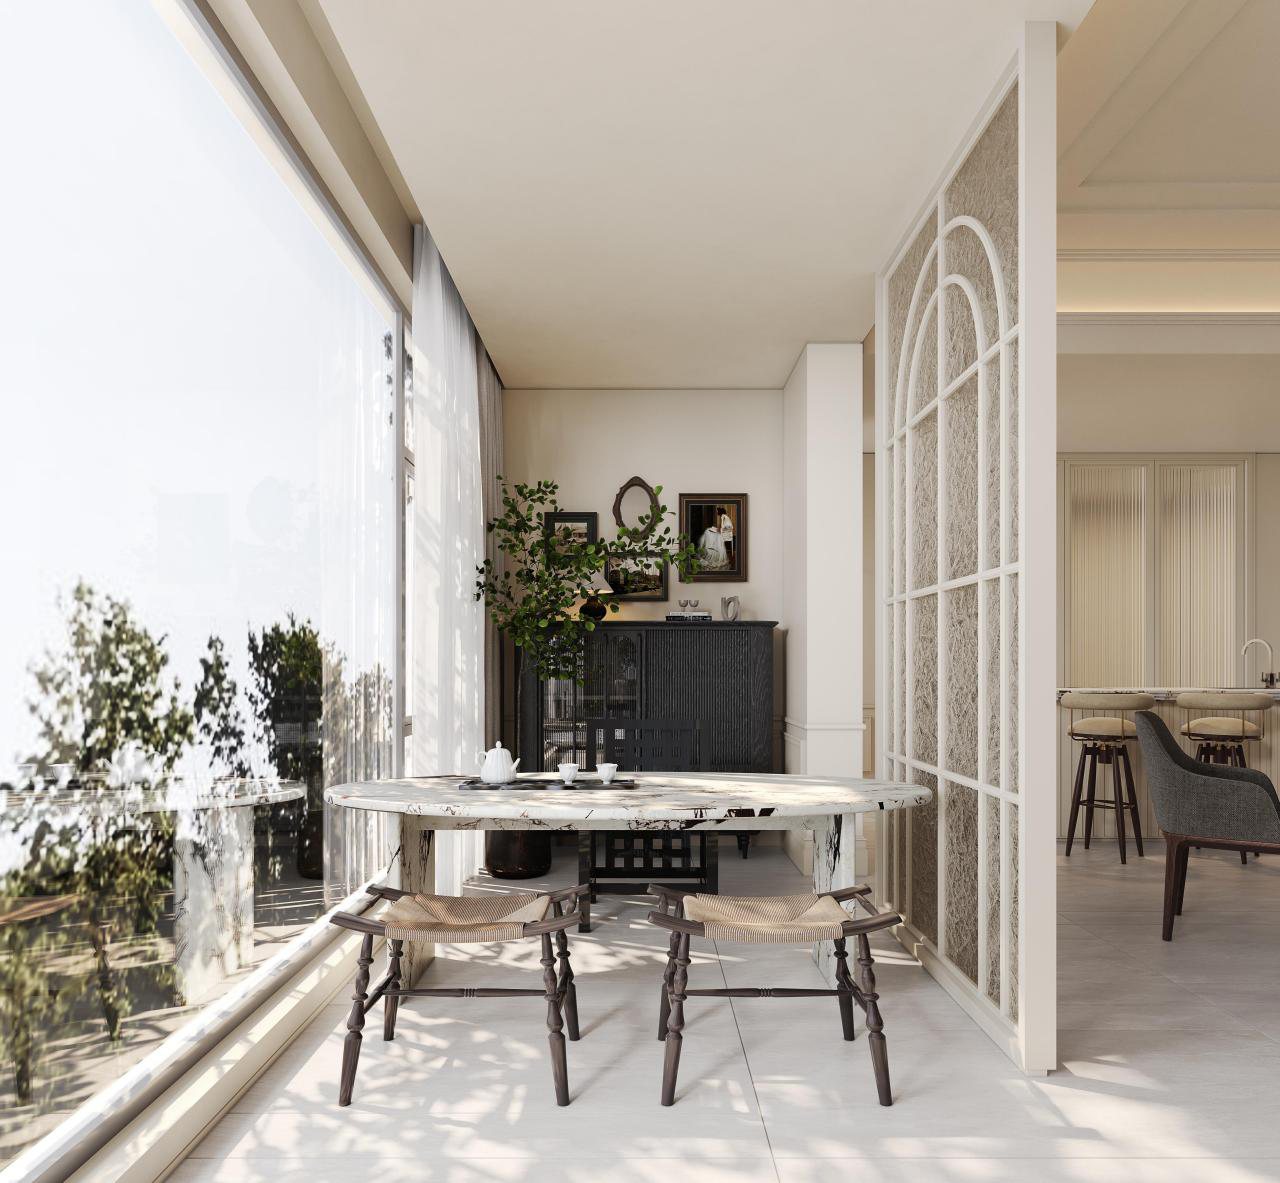
Display & bar joinery
Open display, library walls and bar units scaled to the room rather than to a module.
Material continuity
A single palette of stone, veneer and metal carried through the whole ground floor.
Scenes
Living Room, as built
Double-height living, Dubai
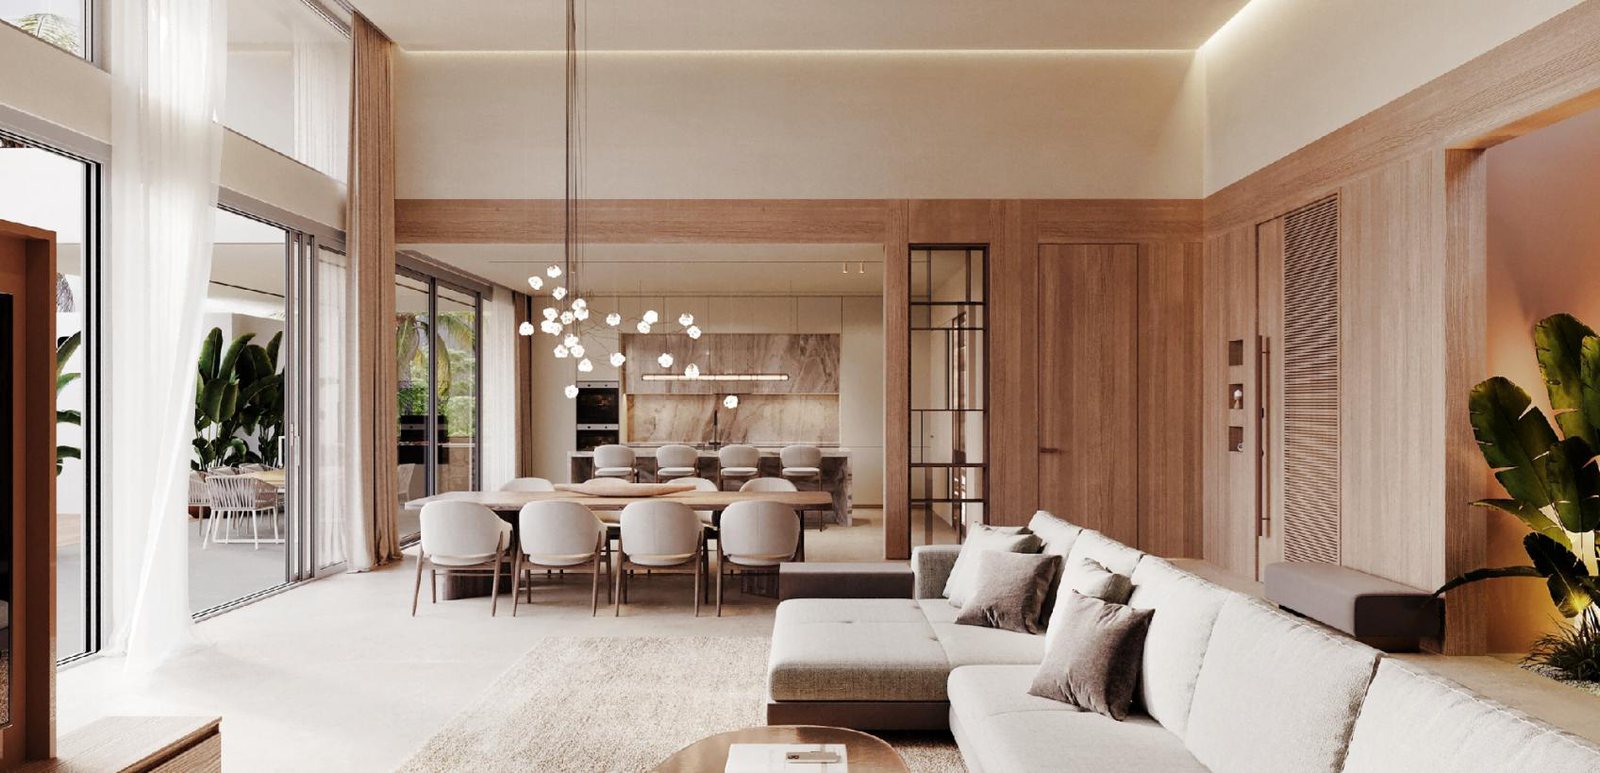
Coastal living room
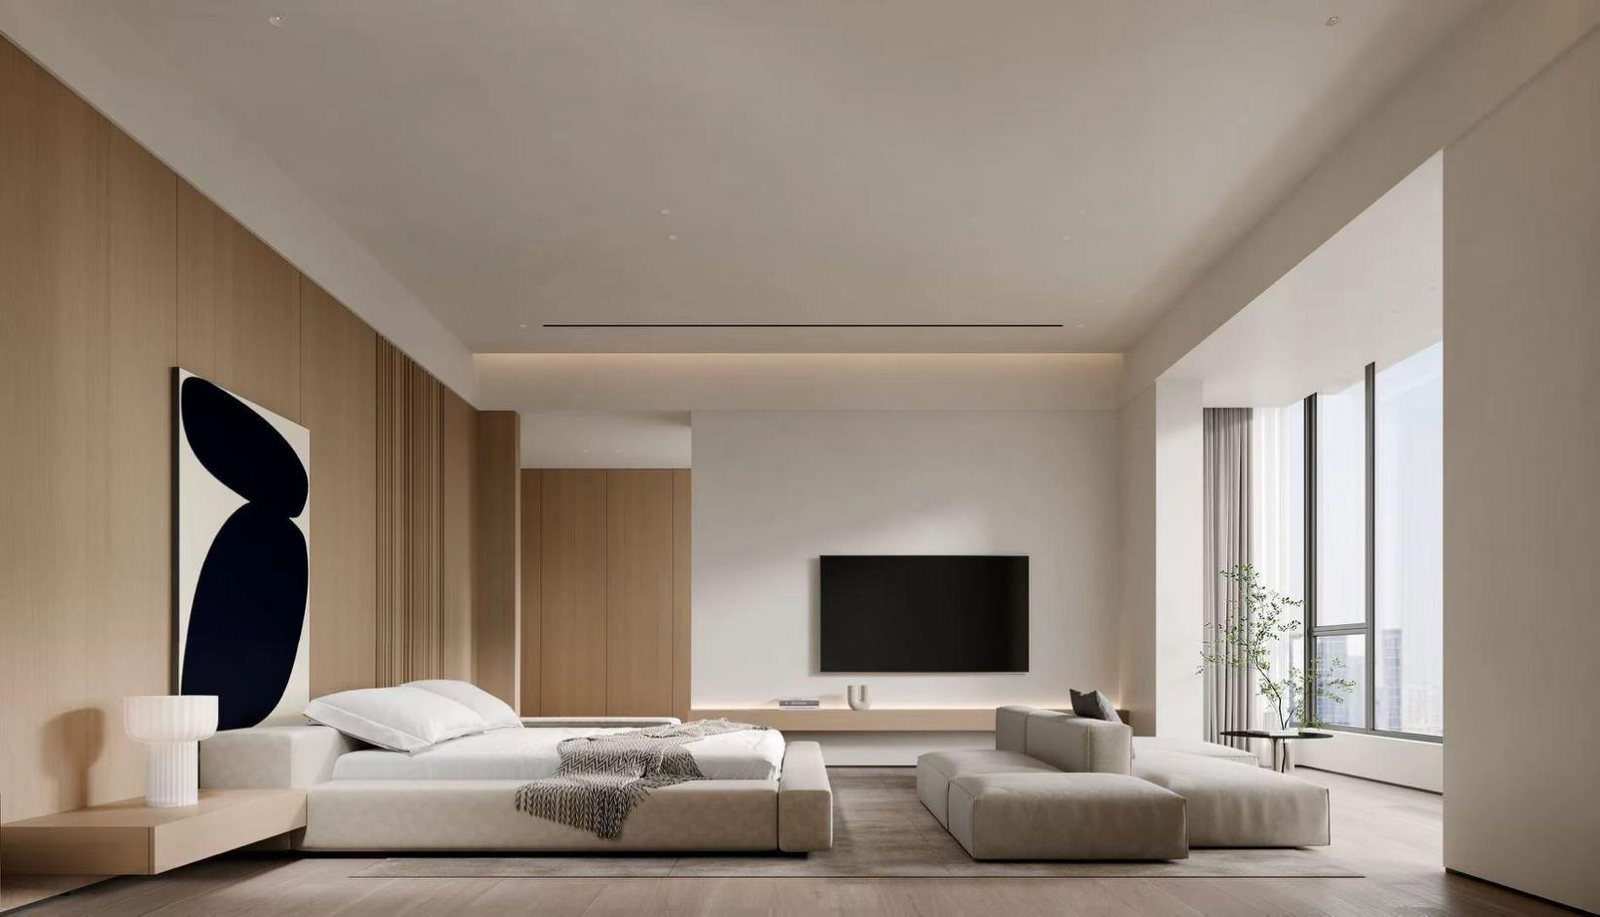
Open living and dining
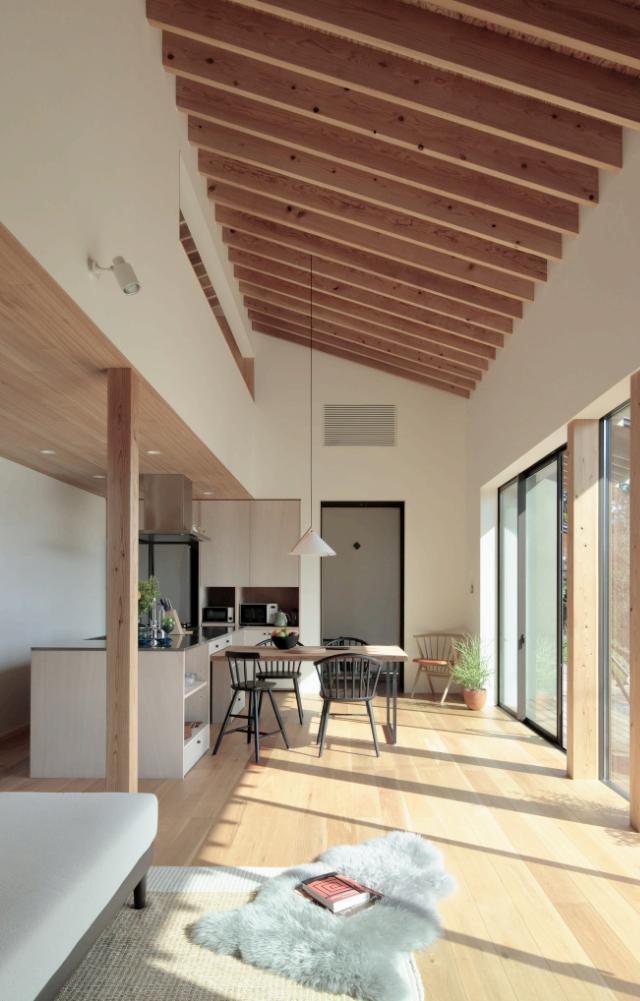
Living room under timber trusses
Options
Materials, hardware and standards
| Item | Specification | Note |
|---|---|---|
| Media walls | Concealed TV, sound and equipment housing | — |
| Joinery | Display · library · bar · window seats | — |
| Surfaces | Stone · veneer · lacquer · metal inlay | — |
| Services | Cable routing, ventilation, socket planning | — |
| Lighting | Layered scenes, dimmable circuits | — |
| Panels | F4 / ENF rated, low emission | — |
A working range, not a fixed list — the final specification is agreed with your design lead.
Next step
Planning a living room?
Send us the plan or the measurements and we will come back with a scope, timeline and estimate.