Space · Kid's Room
Kids' rooms that grow up with them
Adjustable heights, rounded details and storage a child can actually reach — planned to last until they leave for university.
What we plan
Built for the next ten years
Children are hard on furniture, so we design rooms that can take it: adjustable shelf and desk heights, rounded edges, soft-close everything, and storage a six-year-old can reach without a chair.
As they grow, shelves move and the desk extends instead of the whole room being replaced — and the panels stay F4 / ENF rated so the air in the room stays clean.
- Adjustable shelving and desk heights
- Rounded corners and soft-close throughout
- Toy, study and clothing zones in one run
- Wipe-clean, low-emission F4 / ENF panels
Scope
What we build for the kid's room
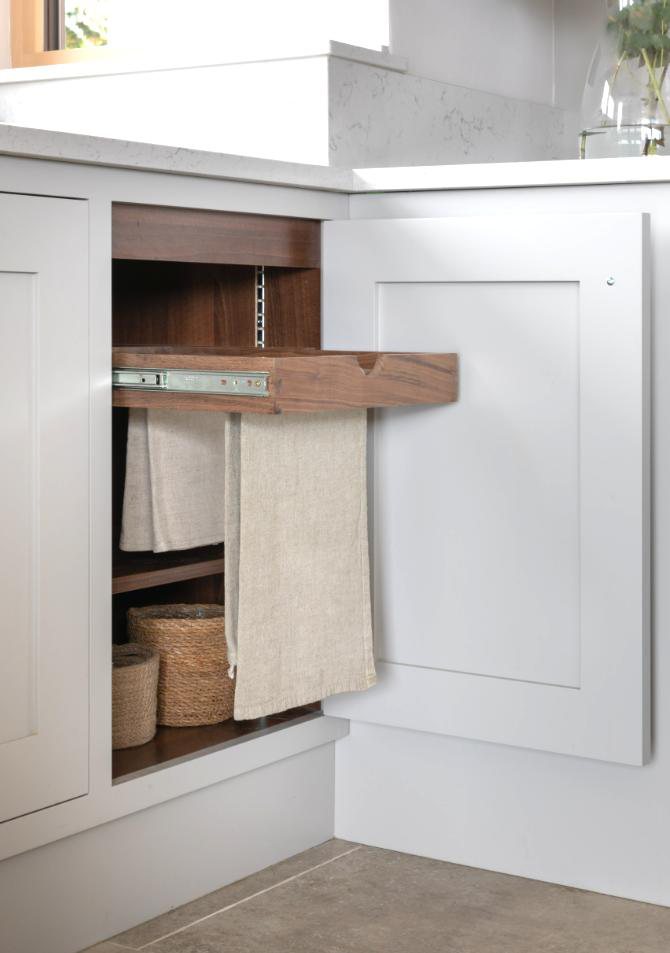
Growing study units
Desks and shelves that can be raised as they grow, with cable and lamp provision built in.
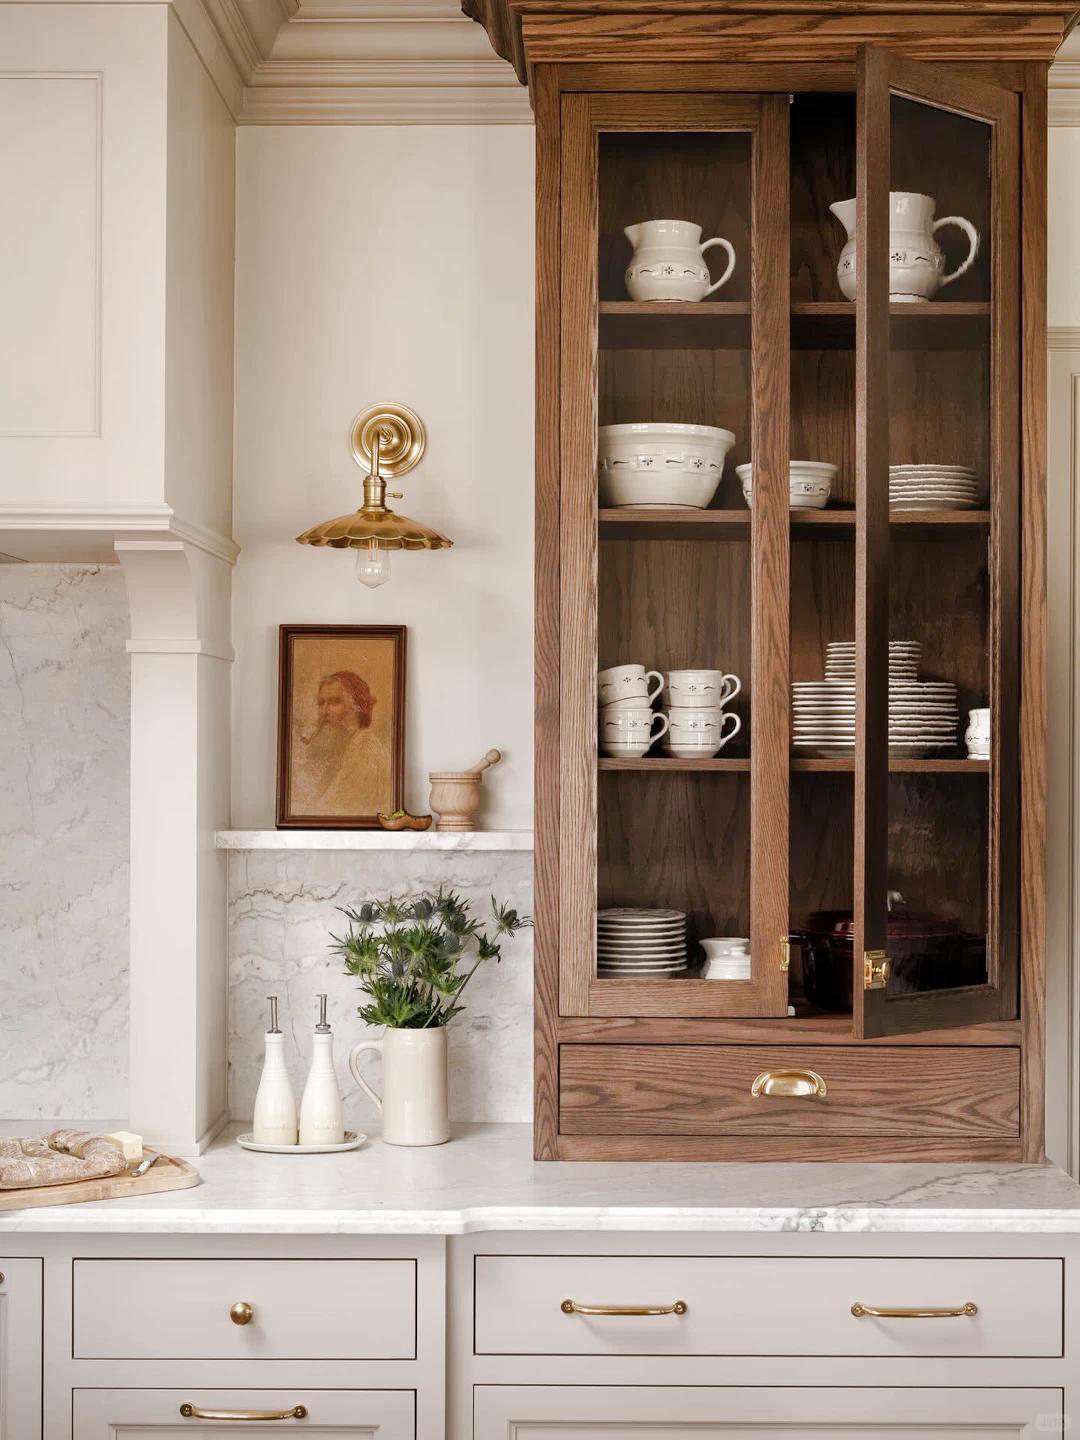
Reachable storage
Open and closed storage at child height, so tidying up is something they can do alone.
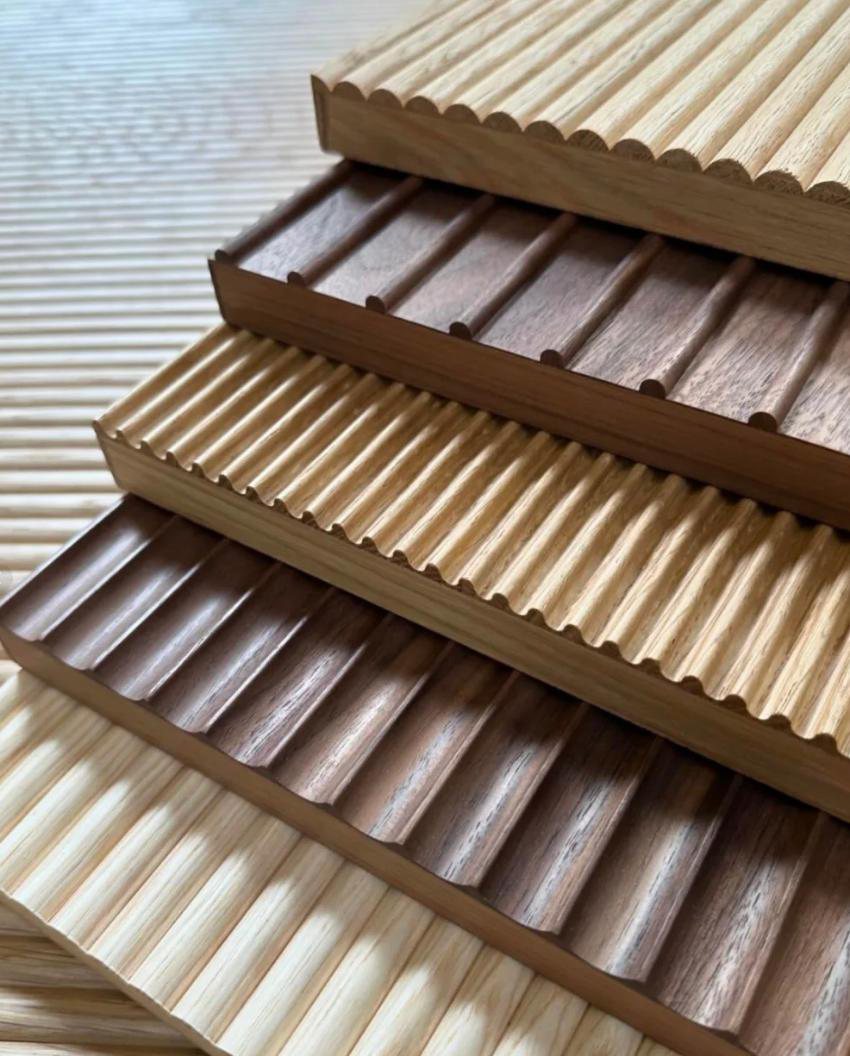
Playful, durable detailing
Fluted and coloured panels, softer edges and washable finishes that survive daily use.
Scenes
Kid's Room, as built
Bedroom and study, Sydney
Fitted storage wall
Fluted panel detail
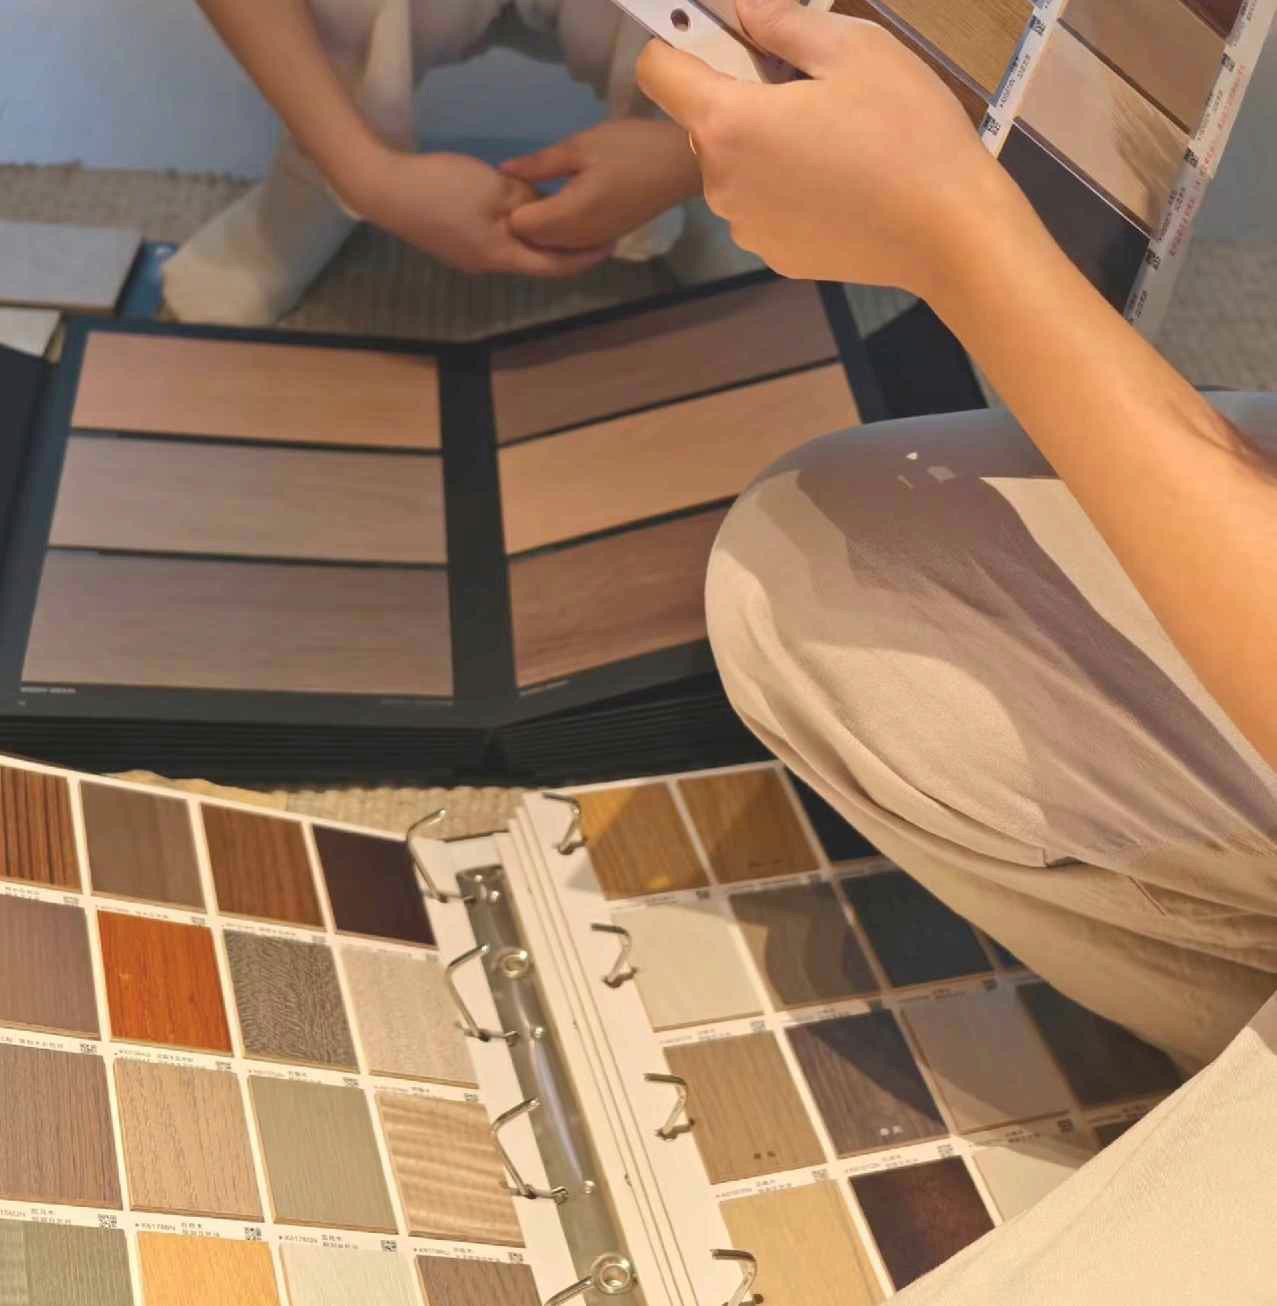
Finish selection
Options
Materials, hardware and standards
| Item | Specification | Note |
|---|---|---|
| Heights | Adjustable desk, shelf and rail positions | — |
| Safety | Rounded edges, soft-close, wall fixing | — |
| Storage | Toy, study, clothing and display zones | — |
| Surfaces | Wipe-clean lacquer, fluted and coloured panels | — |
| Panels | F4 / ENF rated, low emission | — |
| Growth | Convertible desk and bunk options | — |
A working range, not a fixed list — the final specification is agreed with your design lead.
Next step
Planning a kid's room?
Send us the plan or the measurements and we will come back with a scope, timeline and estimate.