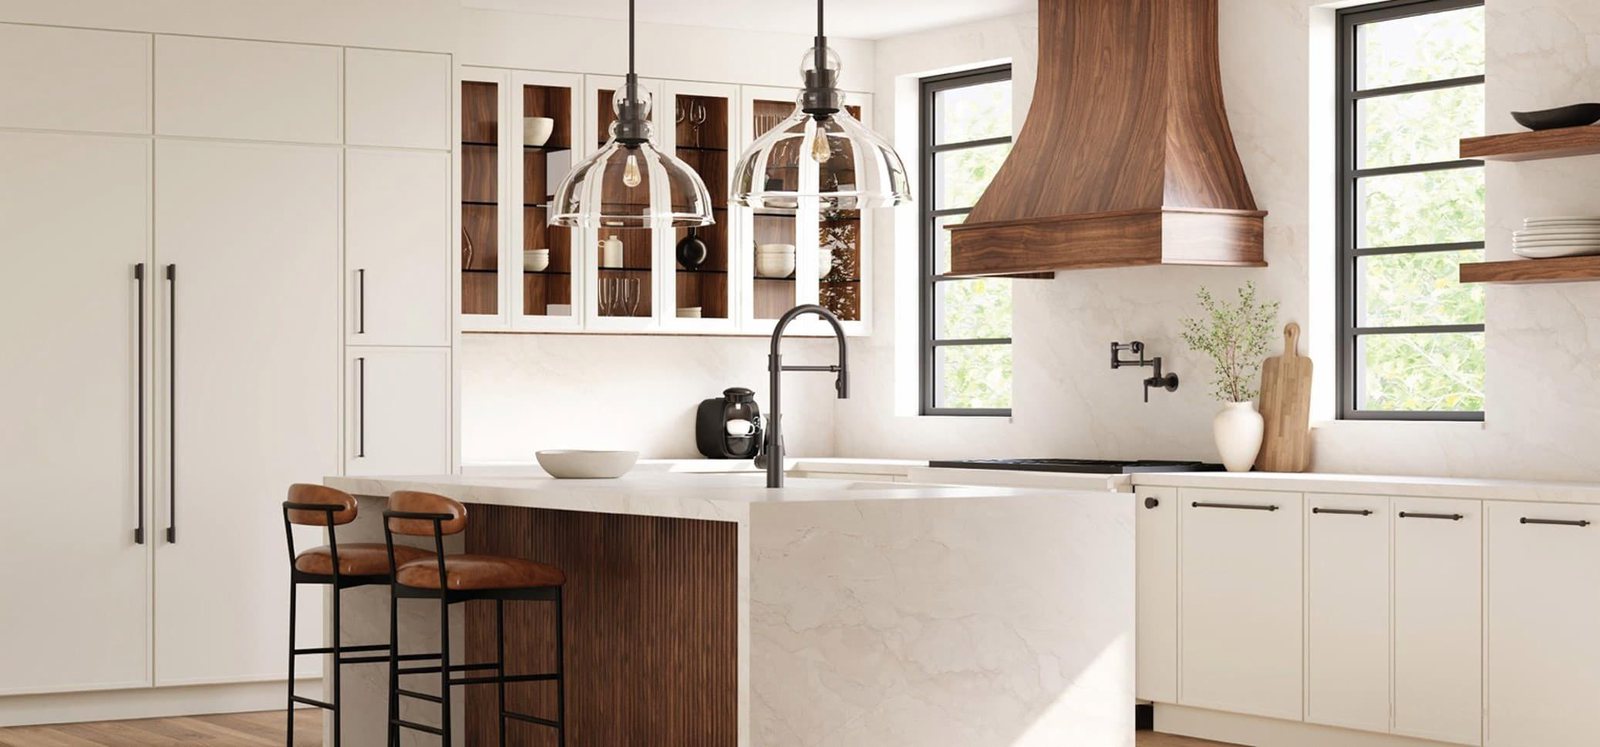
Space · Kitchen
Kitchens planned around the way you cook
Galley, island or open plan — the layout follows your workflow first, then the detailing follows in stone, timber and lacquer.
What we plan
A kitchen drawn as a set of working zones
A kitchen is a working room before it is a good-looking one. We plan the sink, hob and refrigeration first, then set storage, appliances and lighting around that workflow — so nothing has to be improvised on site.
Carcasses, doors, drawer boxes and internals are cut to the millimetre in our own factory, pre-assembled with the appliances and inspected before they are packed.
- Workflow-first layout planning
- Made-to-millimetre carcasses and fronts
- Stone, veneer and lacquer surfaces
- Appliance, lighting and ventilation coordination
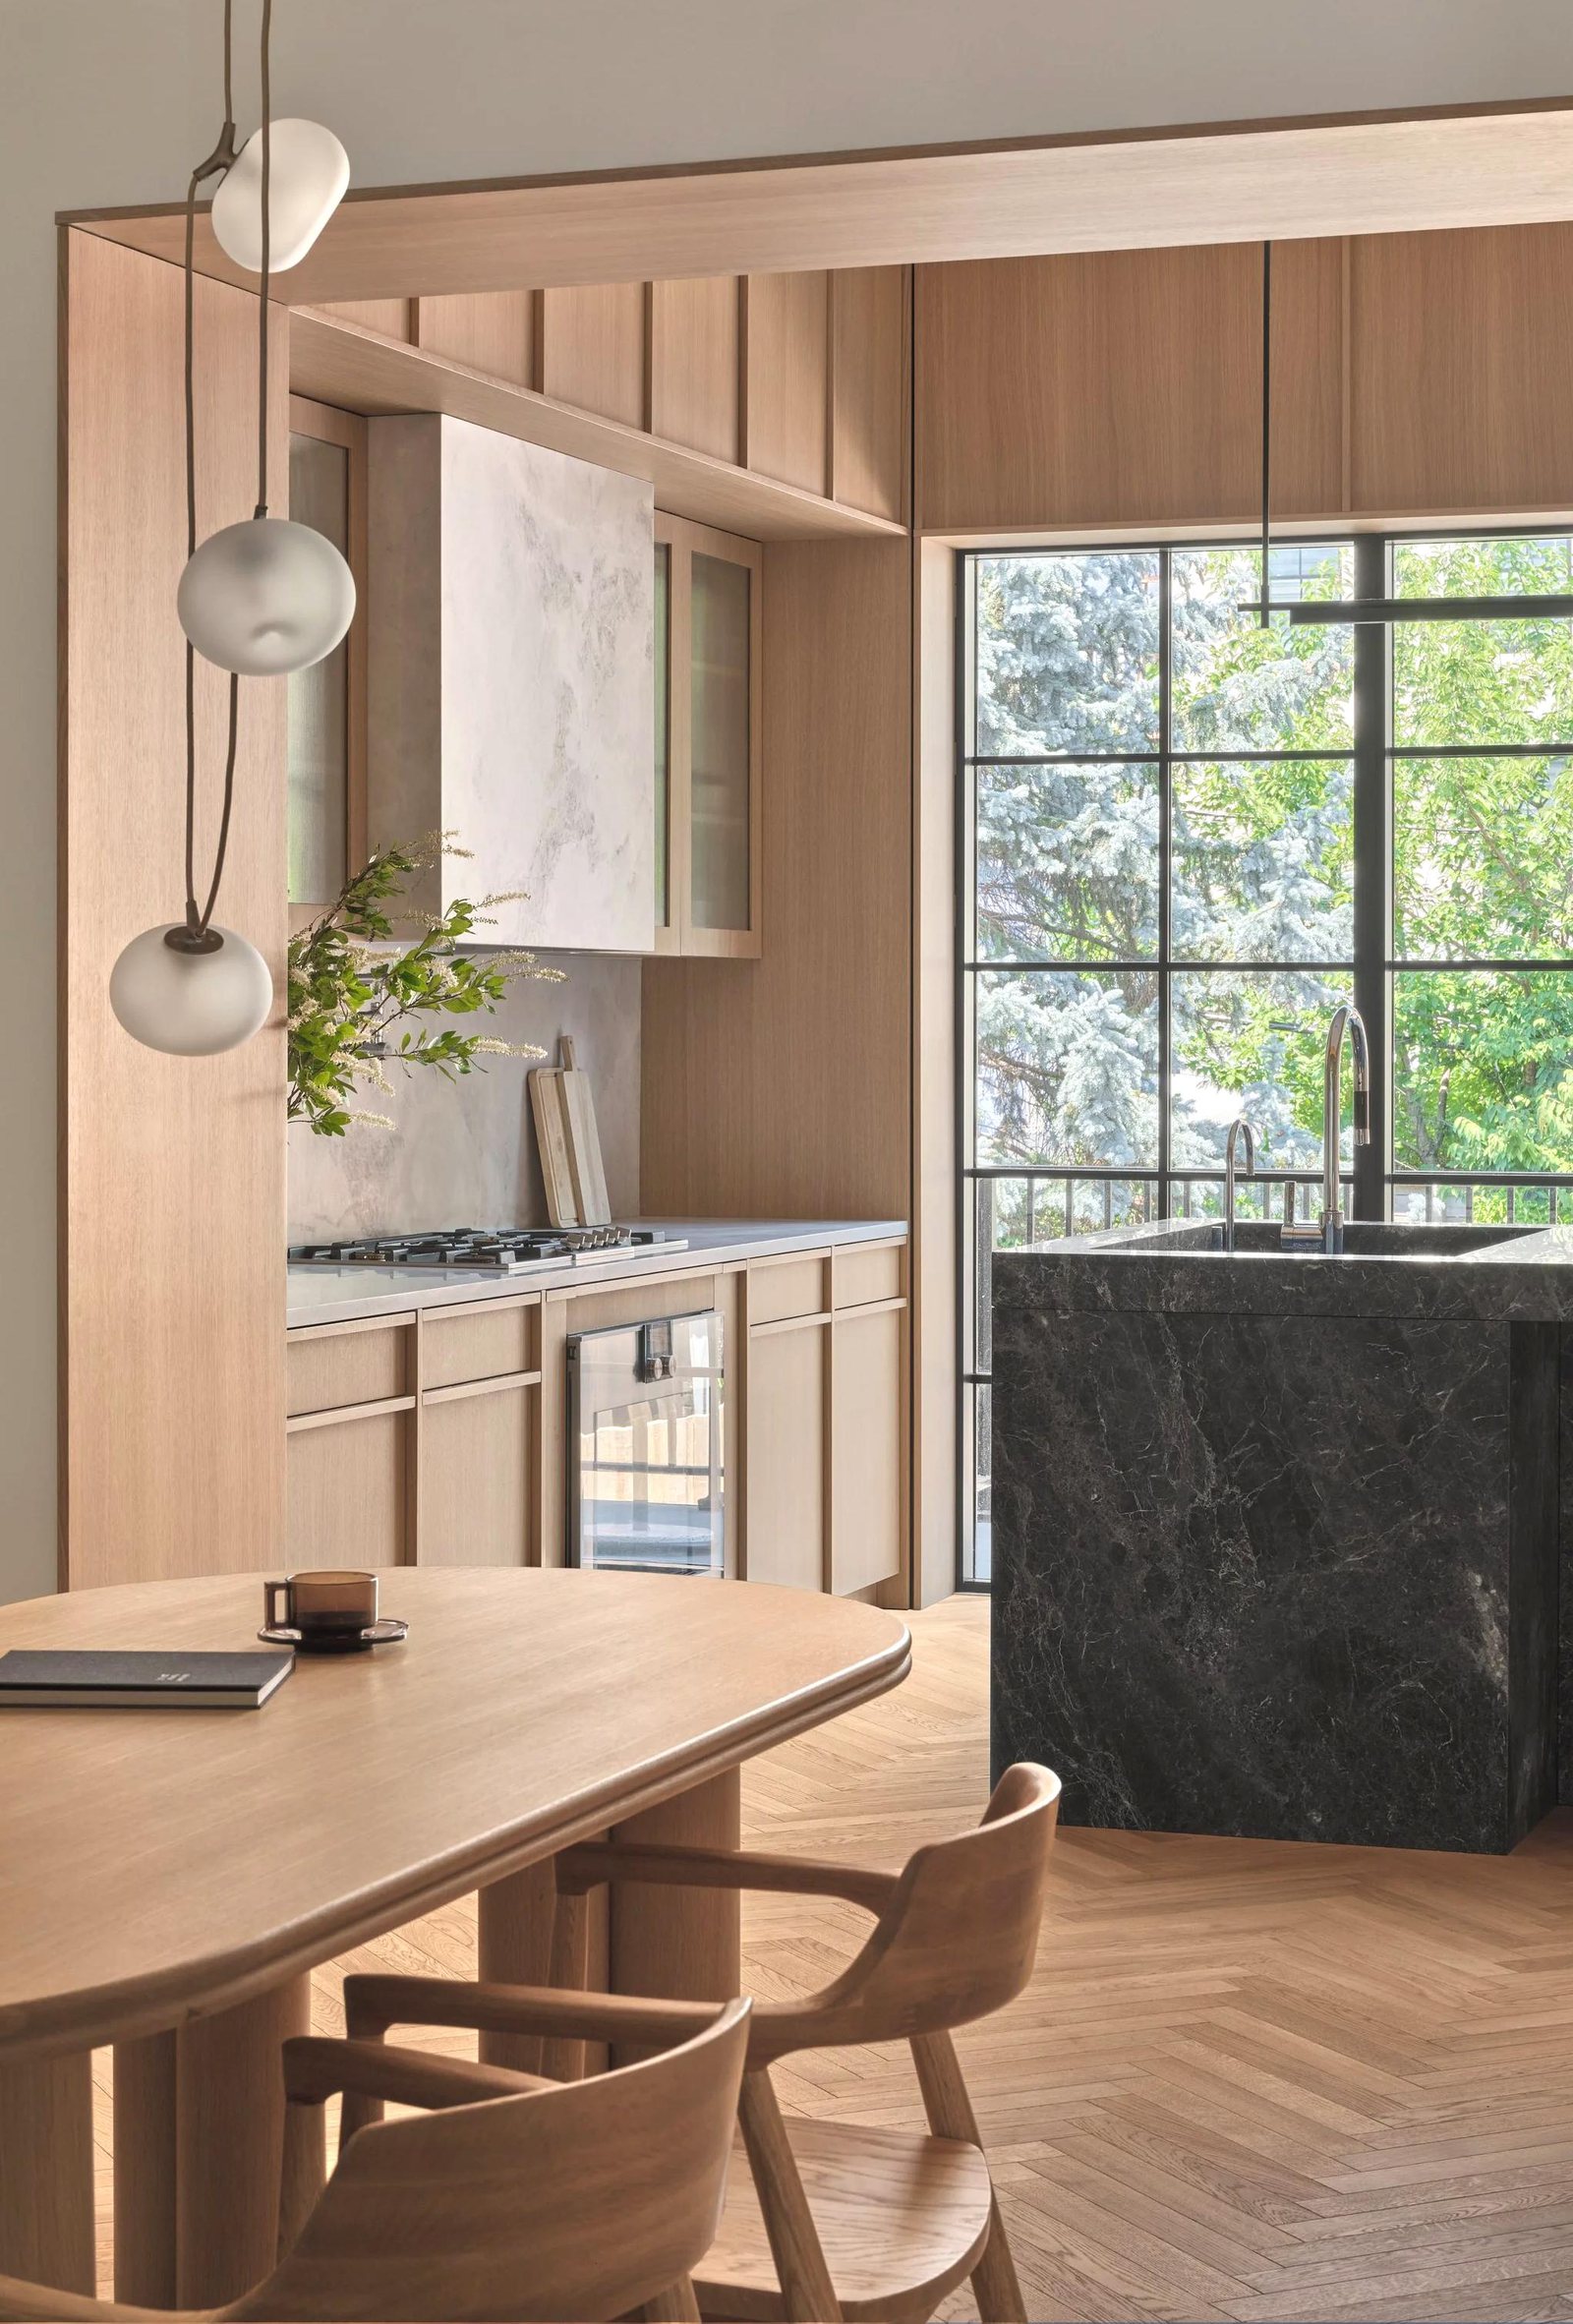
Scope
What we build for the kitchen
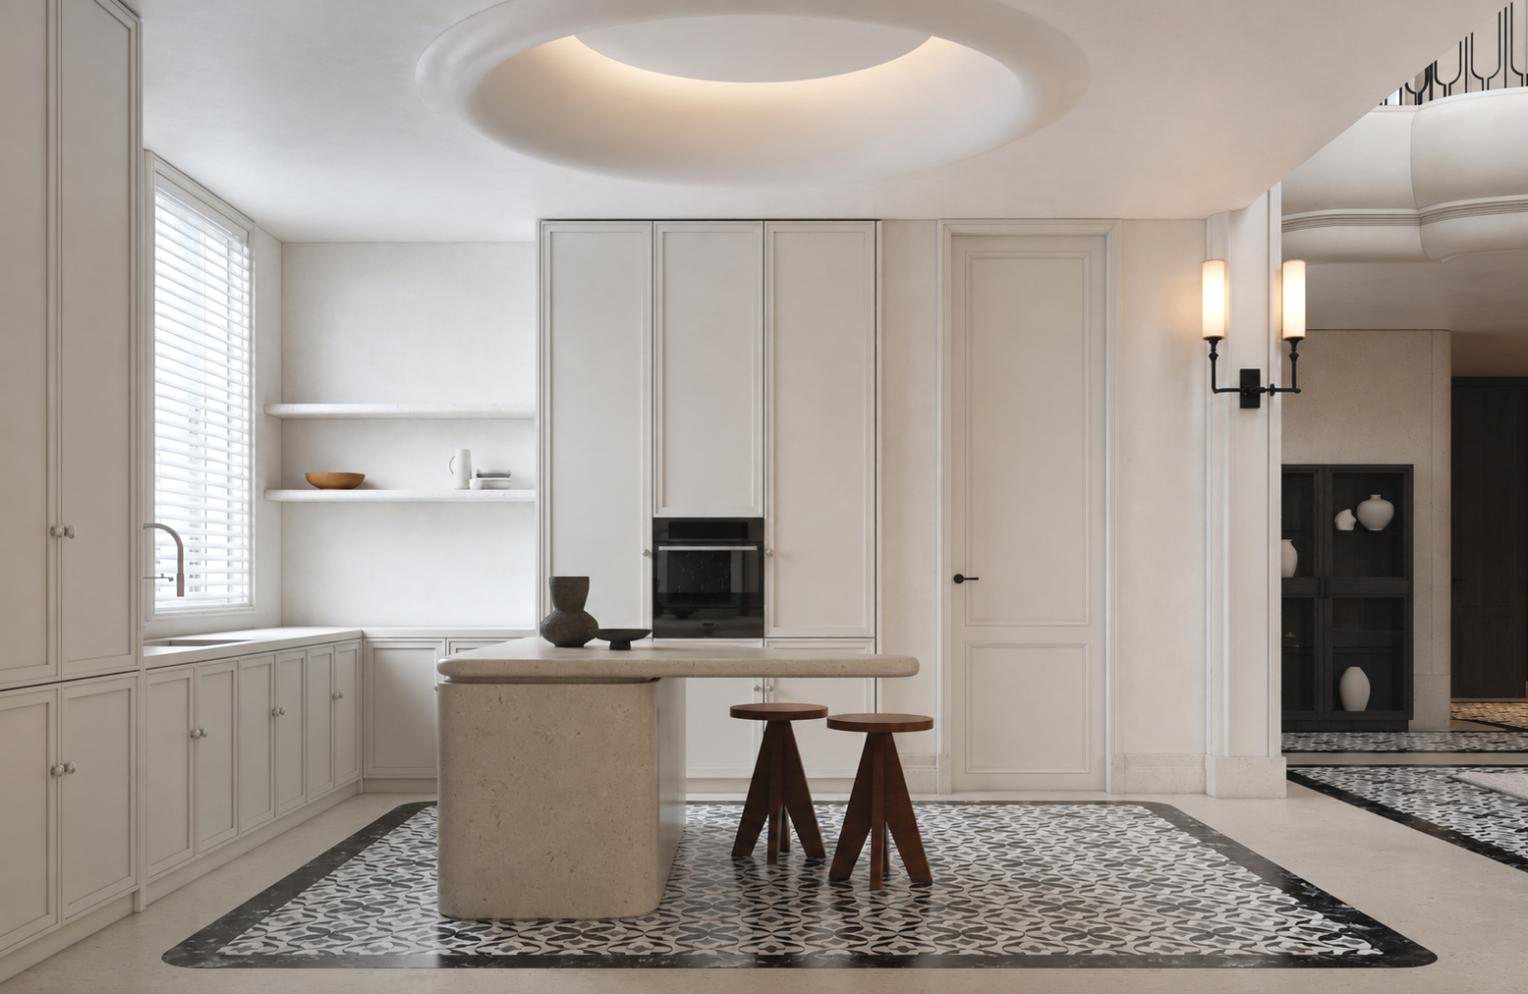
Island & peninsula blocks
Seating, prep and storage in one block, with the tall units and appliances kept within easy reach.
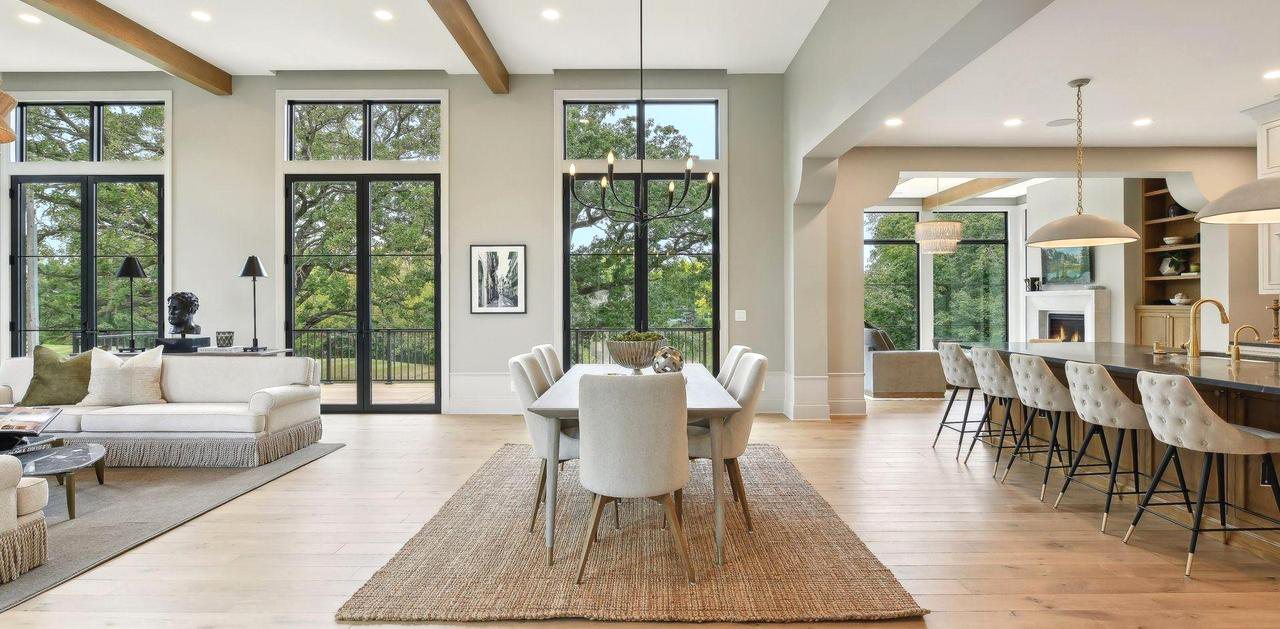
Pantry & tall storage
Full-height runs that turn an awkward wall into larder, utility and appliance housing.
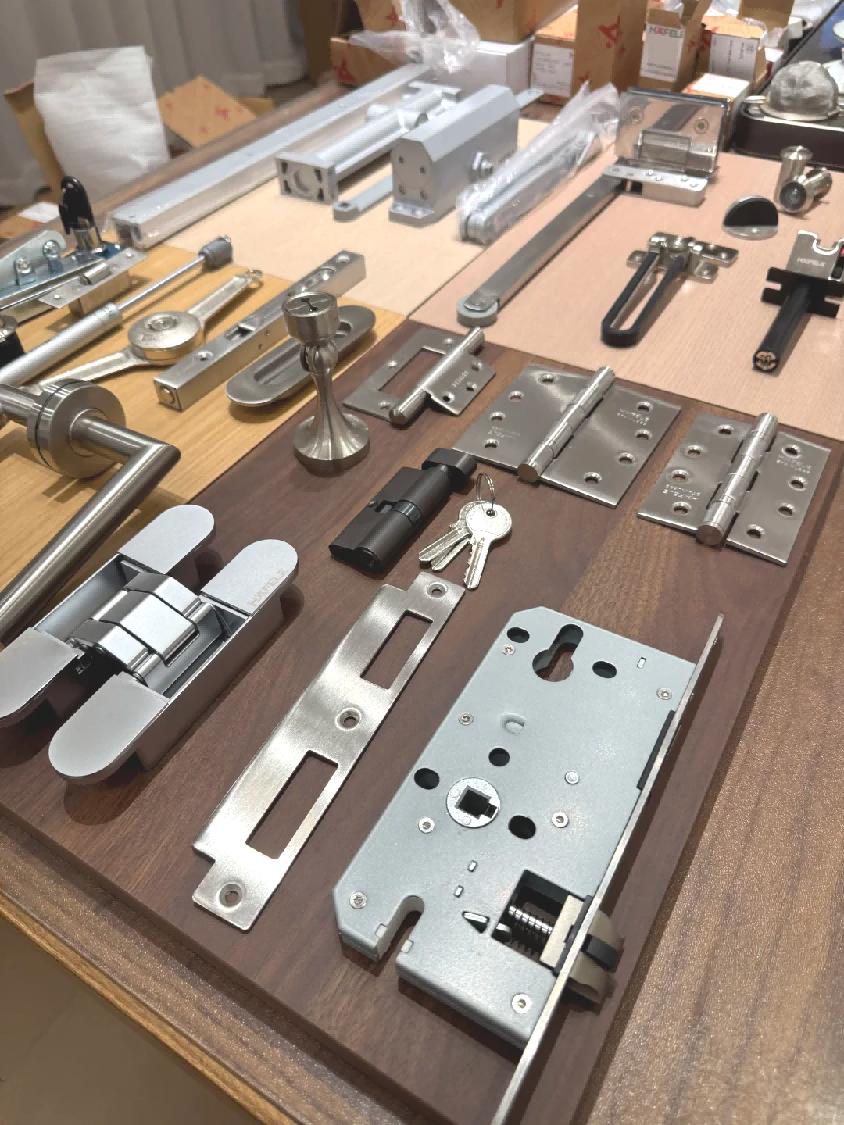
Drawers & internals
Cutlery, pan and crockery organisation specified cabinet by cabinet, on soft-close hardware.
Scenes
Kitchen, as built
Open kitchen and dining
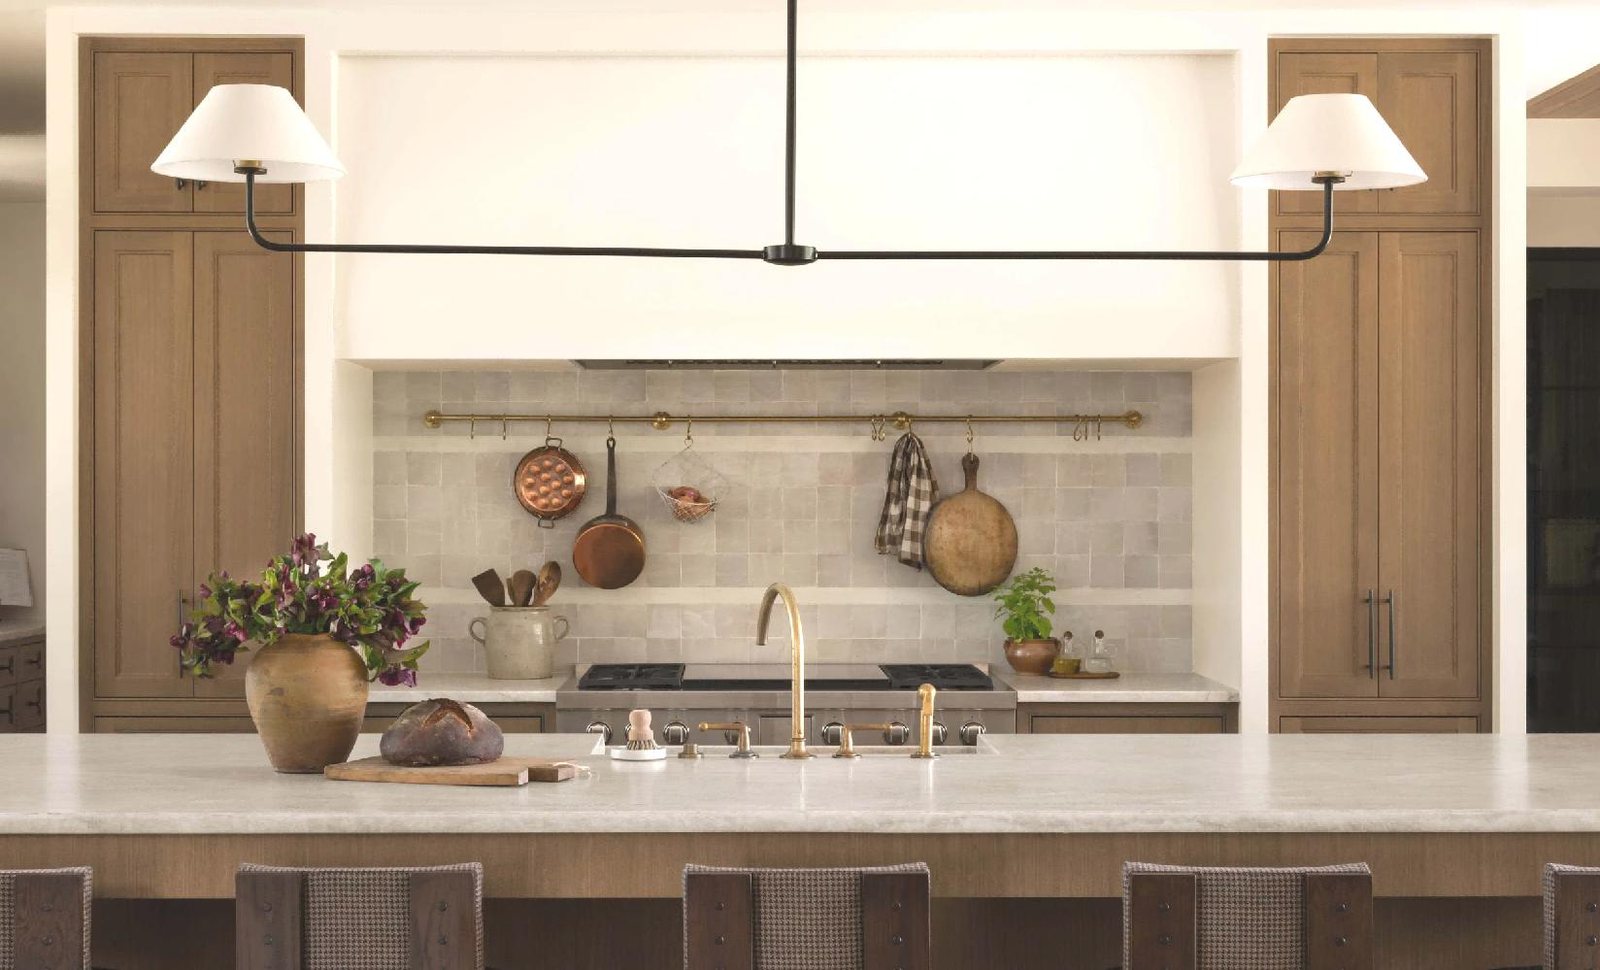
Stone island, Sydney
White island kitchen
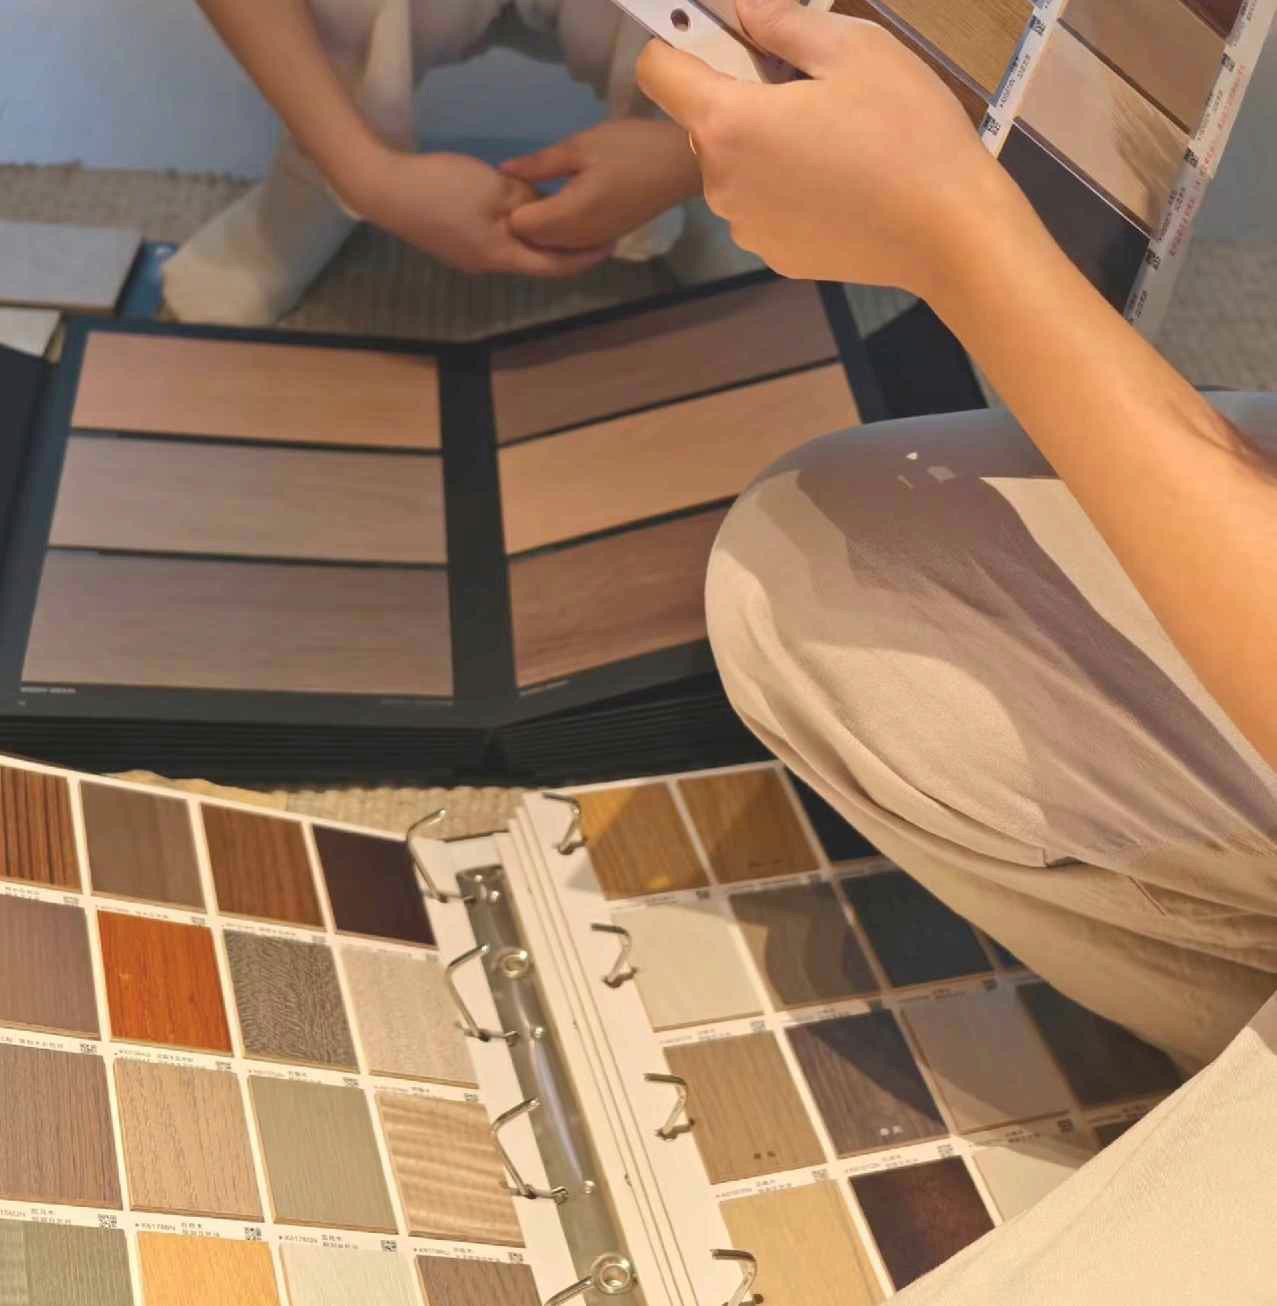
Material and finish selection
Options
Materials, hardware and standards
| Item | Specification | Note |
|---|---|---|
| Layouts | Galley · L-shaped · island · open plan | — |
| Carcass | 18mm moisture-resistant board | — |
| Fronts | Lacquer · veneer · PET · solid timber | — |
| Worktop | Quartz · sintered stone · solid surface | — |
| Hardware | Premium soft-close brands | — |
| Lighting | Task, ambient and cabinet-level | — |
A working range, not a fixed list — the final specification is agreed with your design lead.
Next step
Planning a kitchen?
Send us the plan or the measurements and we will come back with a scope, timeline and estimate.